Timber Door & Window Awnings
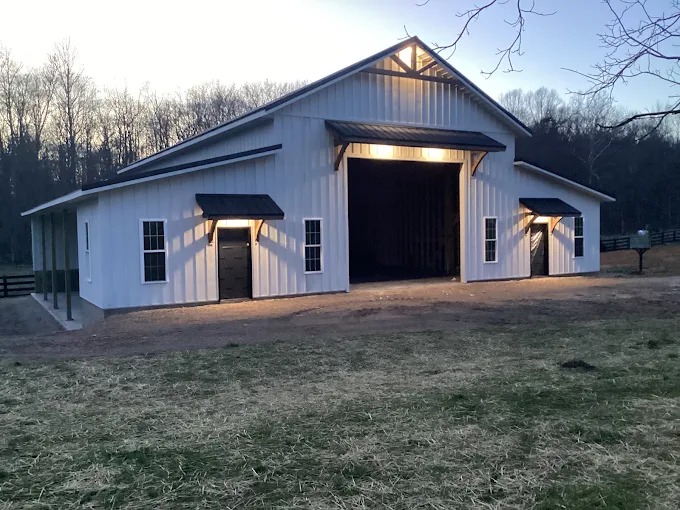
Bracketed timber awnings over entry doors, garage side doors and windows. Curb appeal and rain protection in one piece, available precut and prestained.
What a timber awning does
A timber awning is a small, bracketed roof over a door or window. It sheds rain off the entry, shades glass from the high summer sun, and gives a flat wall a piece of real craft. Where a fabric or metal awning only covers the opening, a timber awning also shows its work: the brackets, the ledger and the rafters are the detail. For a front door, a side door off the garage, or a window that takes the weather, a timber awning is the small project that changes how the house reads from the street.
Where timber awnings earn their place
The entries that benefit most are the ones that take the weather. A south or west facing door that gets beat by rain and sun, a garage side door with no overhang, a bedroom window you want to crack in a storm. A timber awning over each of those adds shelter and character without a full porch. On a plain gable end or a long blank wall, a pair of matching awnings over windows breaks up the flat and adds rhythm. They are the kind of detail that makes a house look considered rather than just built.
Brackets are the point
The bracket is what makes a timber awning a timber awning. A pair of shaped brackets carries the load out from the wall, and the rafters span between them. Cut right, the brackets do the work and the awning looks like it grew there. Cut wrong, and it reads like a shelf. We shape the brackets to the opening and the look you want, from a simple chamfer to a heavier, braced profile. The awning is sized to your door or window, so it covers what it needs to without swallowing the wall.
Precut and prestained, like the rest
A door or window awning is a natural fit for the precut, prestained approach. The brackets, ledger and rafters are cut and stained in the shop, so the piece arrives finished and ready to mount. There is no cutting on the wall, no staining over your siding, and no stain runs down the brick. For a small project with a big visual payoff, that is the difference between a clean install and a messy afternoon.
How an awning gets built
A door or window awning is a small project done the same careful way as the big ones.
We size it to the opening
Send the door or window size and the wall. We work out the span and the bracket spread so the awning covers what it needs to.
We shape the brackets
The brackets are cut to a profile you choose, from a clean chamfer to a heavier braced look.
We cut and stain off site
The brackets, ledger and rafters are cut and stained in the shop so the piece arrives finished.
It mounts to your wall
The finished awning is set over your opening and flashed to shed water, with no cutting or staining on site.
Good to know about timber awnings
The details that make an awning last.
Size it to the opening
Too wide and it swallows the wall. Too narrow and it barely covers the door. We size the awning to the door or window it shelters.
Flashing is not optional
An awning sheds water, but the ledger has to be flashed to the wall so it does not trap runoff. We plan that before we cut.
Match the brackets to the house
A heavier bracket suits a timber frame home or a barndo. A lighter chamfer suits a traditional house. We shape it to the look you want.
Stain before it mounts
Staining in the shop means no drips down your siding. It also means the finish is even, not patchy from working overhead.
Every frame cut and stained before it reaches your property.
Door & Window Awnings questions, answered
What is a timber awning?
A timber awning is a small bracketed roof over a door or window. A pair of shaped brackets carries it off the wall, and the rafters span between. It sheds rain and adds craft to a flat wall.
Can you build an awning over my garage side door?
Yes. Garage side doors with no overhang are one of the most common spots for a timber awning. Send the opening size and the wall and we will size it.
Are the awnings precut and prestained?
Yes. The brackets, ledger and rafters are cut and stained in the shop so the awning arrives finished and ready to mount.
Do awnings come in different sizes?
Every awning is sized to its opening. Send the door or window size and we will work out the span and the bracket spread.
Will an awning match my house?
We shape the brackets and choose the stain to suit your home. Bring a photo of the wall and the roofline and we will match it as closely as the timber allows.
Ready to talk door & window awnings?
Tell us about your lot and your plans, or call the builder now.
Owner operated since July 2018
When you call, you talk to the person who builds it. No sales desk, no middleman. Residential projects only, within 40 miles of Rutledge, TN.
Building across East Tennessee
Door & Window Awnings in Rutledge, Bean Station, Morristown, Jefferson City, Maynardville, Tazewell, Rogersville and the north and east sides of Knoxville.
View all service areas