Timber Frame Porches in Rutledge & Grainger County, TN
Covered front porches and back porches with exposed beams, knee braces and open gables. Built to match the brick or sided home you already have.
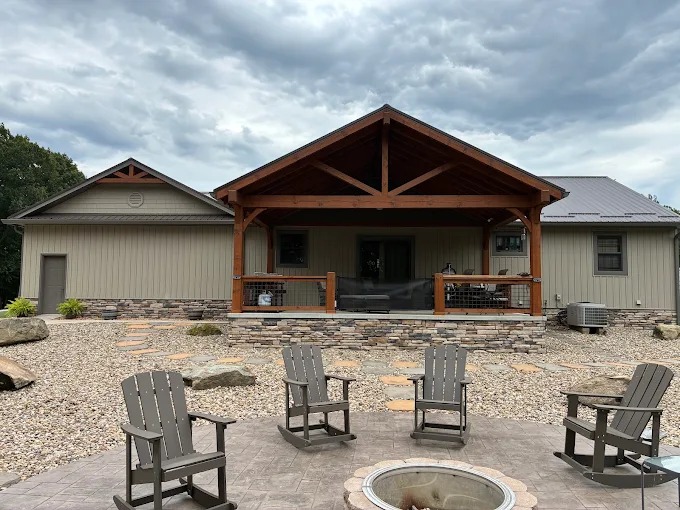
What makes a porch a timber frame porch
A timber frame porch is a covered porch built from solid timbers, with the joinery left exposed so you can see how it holds together. The posts, beams, rafters and braces are the architecture, not trim nailed over framing. That is the difference a timber frame porch brings to a home across Grainger County and East Tennessee: the structure is the finish. You get deep, sheltering overhangs, honest knee braces, and an open gable that lets the roof breathe. It is a porch built to be looked at and leaned on, not just walked across.
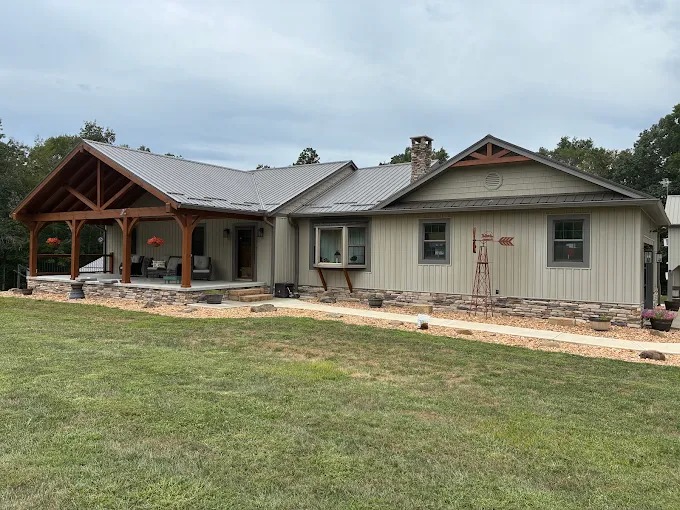
Adding a timber porch to an existing home
Most of the porches we build get added to a home that is already standing. Whether your house is brick, hardboard siding, stone or a mix, a timber porch can be framed to sit against it cleanly. We read the existing roofline, the eave height and the wall so the new porch ties in rather than looking bolted on. The goal is a porch that reads like it was always meant to be there, with proportions that fit your front door, your windows and the scale of the house. If you have been living behind a flat front door, a covered timber porch is the change that makes the whole entry feel finished.
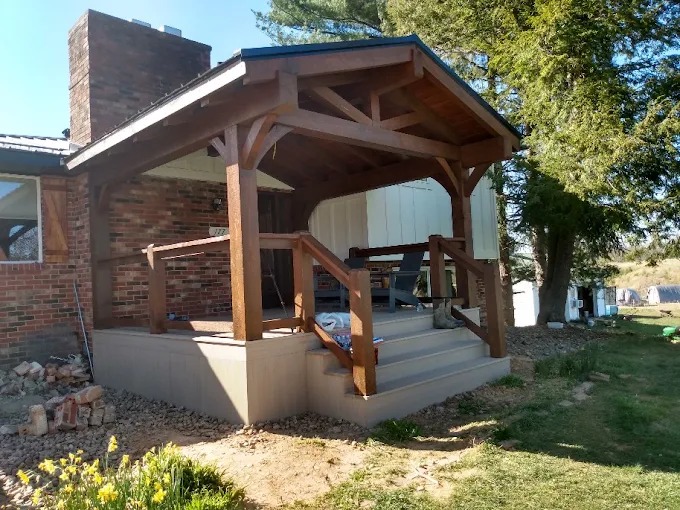
Roof styles: gable, shed and hip
A porch roof is not a detail, it is the shape of the whole thing. A gable roof pitches up to a peak and matches most East Tennessee homes. A shed roof leans one way, low and clean, and works well against a tall wall or a modern roofline. A hip roof slopes on all sides and sheds wind and weather from every angle. Each one cuts differently, braces differently, and changes how the porch meets your house. The Porch Planner below lets you sketch the shape before you talk to the builder, so you arrive at the call with a roof style in mind.
Front porch, back porch, or both
A timber porch is just as much at home on the back of the house. A covered back porch becomes the outdoor room you actually use, shaded through the summer and dry after a rain. Many homeowners start with the front, then come back for the back porch once they see how the first one settles in. Either way, the frame is cut and stained before it reaches your property, so the work that happens on your lot is the raising, not the cutting.
How a porch gets built
From the first look at your house to the day the porch is done, here is how it goes.
We read your house
We look at your roofline, your eave height, your siding and your front door so the porch fits the home you already have.
We pick the roof and size
Gable, shed or hip, and the depth and width that fits your lot. The Porch Planner can sketch it first.
We cut and stain off site
The posts, beams, rafters and braces are cut and stained in the shop so there is no cutting or staining in your yard.
We raise it on your lot
The frame is set on your prepared footings and tied into your roofline, then the roof is finished to match.
Good to know about timber porches
What helps a porch project land well.
Tying into an existing roof matters
A porch that meets your roofline cleanly is what makes it look built in. We plan the flashing and the tie in before we cut.
Depth changes everything
A shallow porch barely covers the door. A deep porch becomes a place to sit. We will talk through how you use it.
Braces are structural and visible
The knee braces carry the load and show the craft. They are not decoration, they are how the porch holds its overhang.
Footings come first
A timber porch is heavy. Your footings have to be set before the frame goes up, and we will walk through what that takes.
Sketch your porch before the call
Pick a roof style, an approximate size, and whether you want a kit or a full build. Your plan lands in the form below so we start the conversation with your choices in front of us.
1. Pick a roof style
Gable, shed or hip. Each cuts differently.
Pick a roof to see the outline.
Your porch plan
- Roof style
- —
- Approximate size
- —
- Build
- —
This is a planning summary, not a quote or a price. We will talk through the real details on the call.
Every frame cut and stained before it reaches your property.
Timber Frame Porches questions, answered
Can you add a timber porch to a brick home?
Yes. We tie the porch into the brick and the roofline so it reads like it belongs. We read the wall and the eave before we cut a single timber.
Do you build back porches too?
We do. A covered back porch is one of the most used rooms on an East Tennessee home, and the same timber frame approach works front or back.
Which roof style should I pick?
It depends on your house. A gable matches most homes, a shed leans clean and low against a tall wall, and a hip sheds weather from every side. The Porch Planner lets you sketch all three.
Will you cut and stain on my property?
No. The frame is cut and stained off site so your yard stays clean. What happens on your lot is the raising, not the cutting.
How big can a timber porch be?
As deep and wide as your lot and your roofline allow. We size it to the house, so send your opening and we will work out the proportions.
What if I already know the porch I want?
Use the Porch Planner below to sketch it, then send it to the builder. Your plan lands in the lead form so we start the call with your choices already in front of us.
Ready to talk timber frame porches?
Tell us about your lot and your plans, or call the builder now.
Owner operated since July 2018
When you call, you talk to the person who builds it. No sales desk, no middleman. Residential projects only, within 40 miles of Rutledge, TN.
Building across East Tennessee
Timber Frame Porches in Rutledge, Bean Station, Morristown, Jefferson City, Maynardville, Tazewell, Rogersville and the north and east sides of Knoxville.
View all service areas